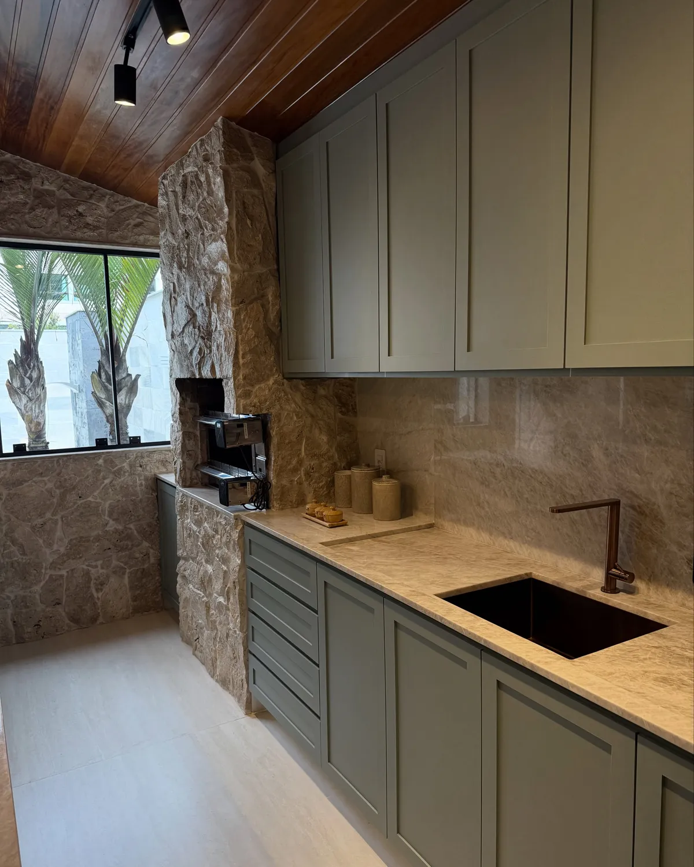
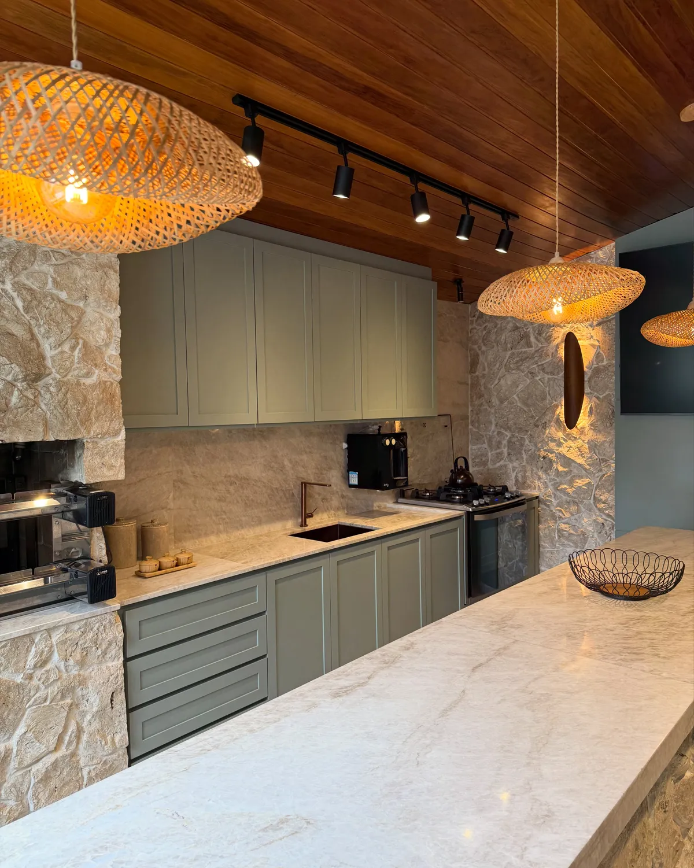
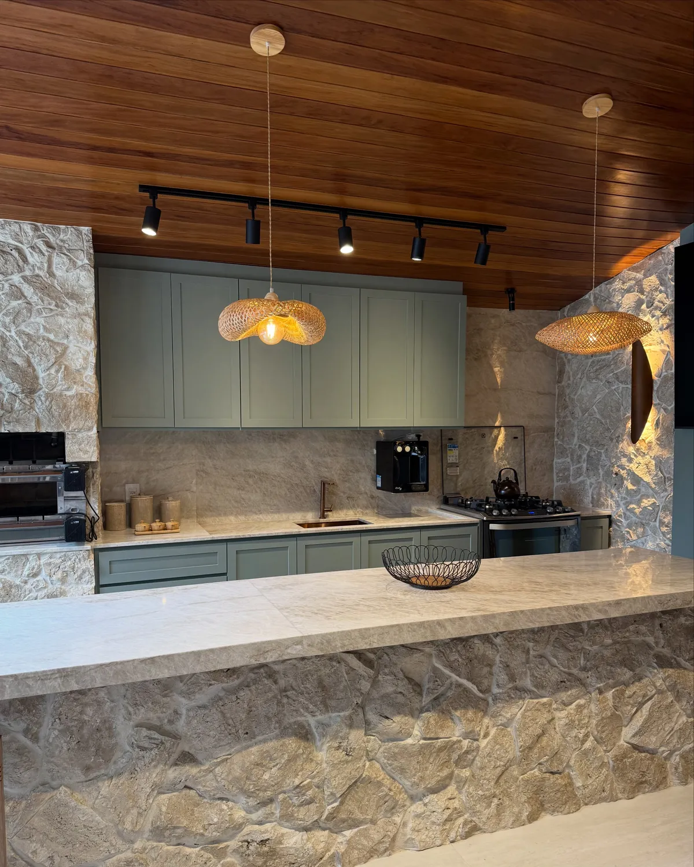
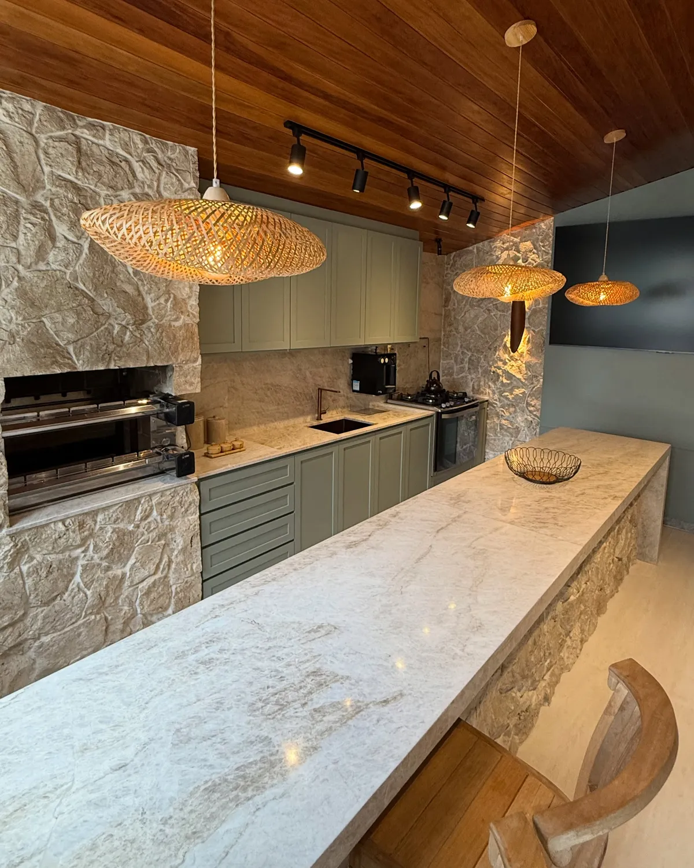
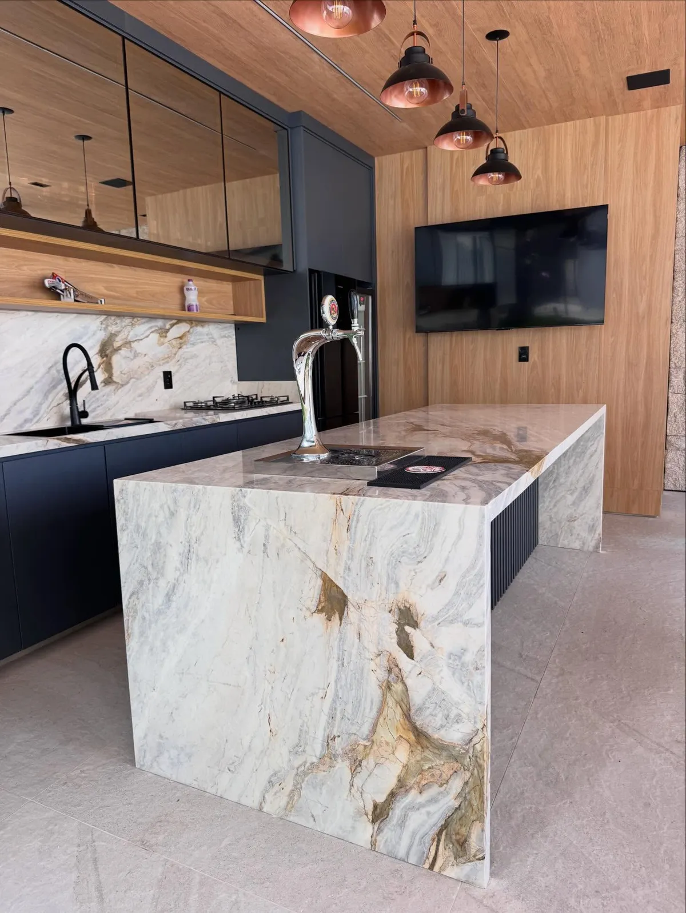
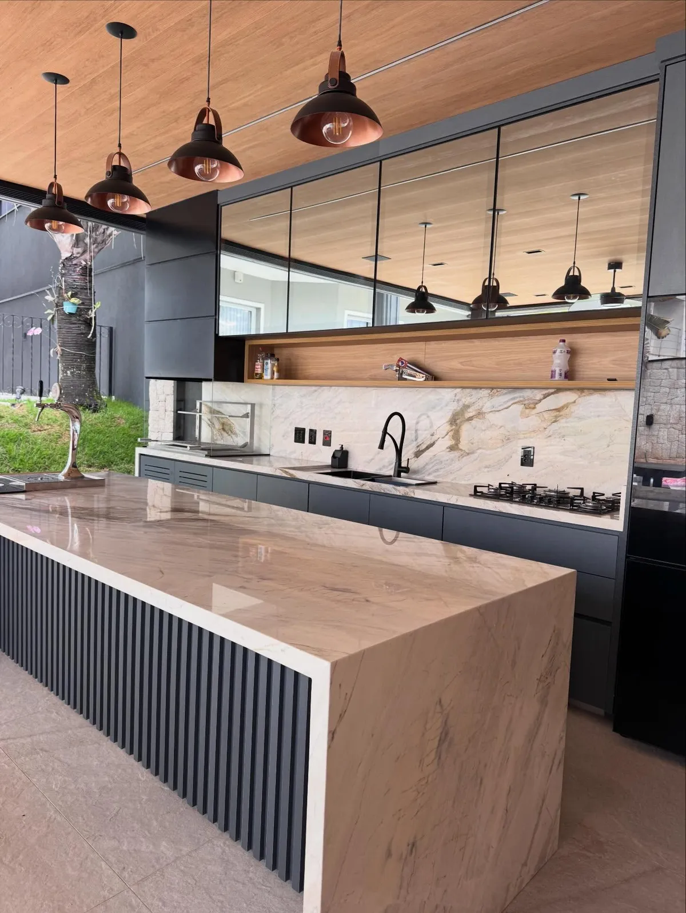
Residência Aroeira
- Year
- 2025
- Materials
- TJM-06Taj Mahal
- Applications
- Countertop · Cladding
- Designed by
- Estúdio Vertente
09 photos
See the full project
Granite, marble and quartzite
Catalogued by slab code, thickness and finish. Choose the material, see it in a completed project, and send your dimensioned drawing.
View materials01 Catalogue
Filter by type and dominant colour. Each specimen opens with its technical sheet, built applications and available finishes.
06 of 10 specimens 09 of 10 specimens

NEM-01
View technical sheet

NGL-02
View technical sheet
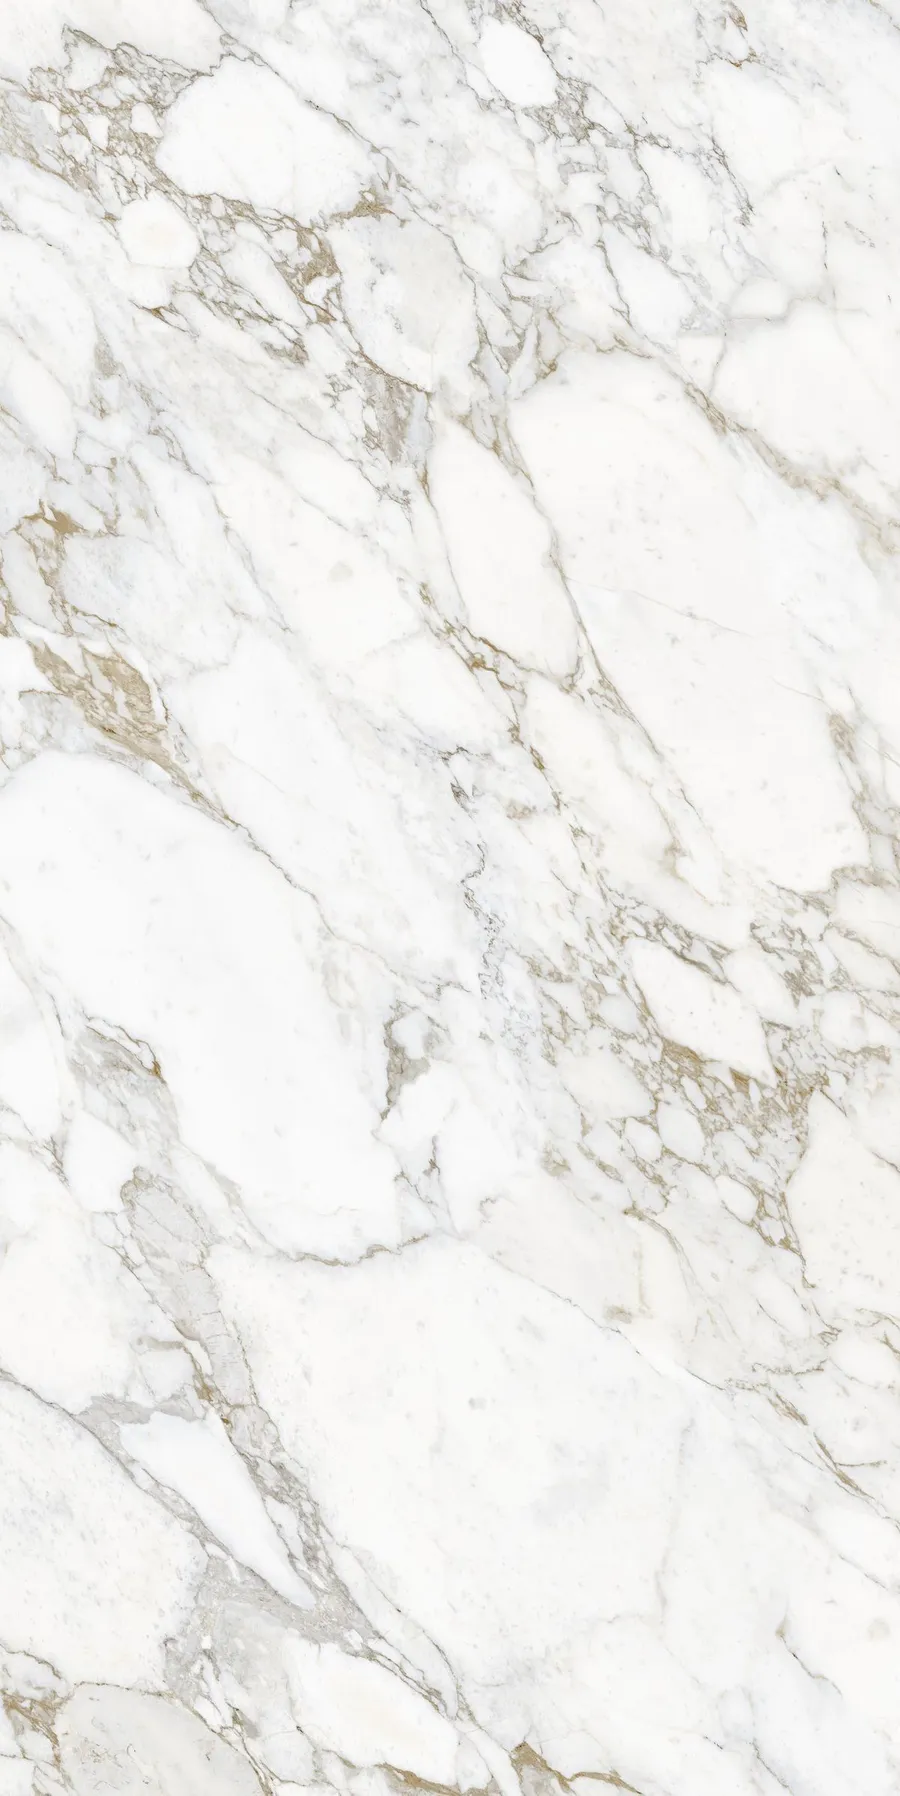
BPN-03
View technical sheet
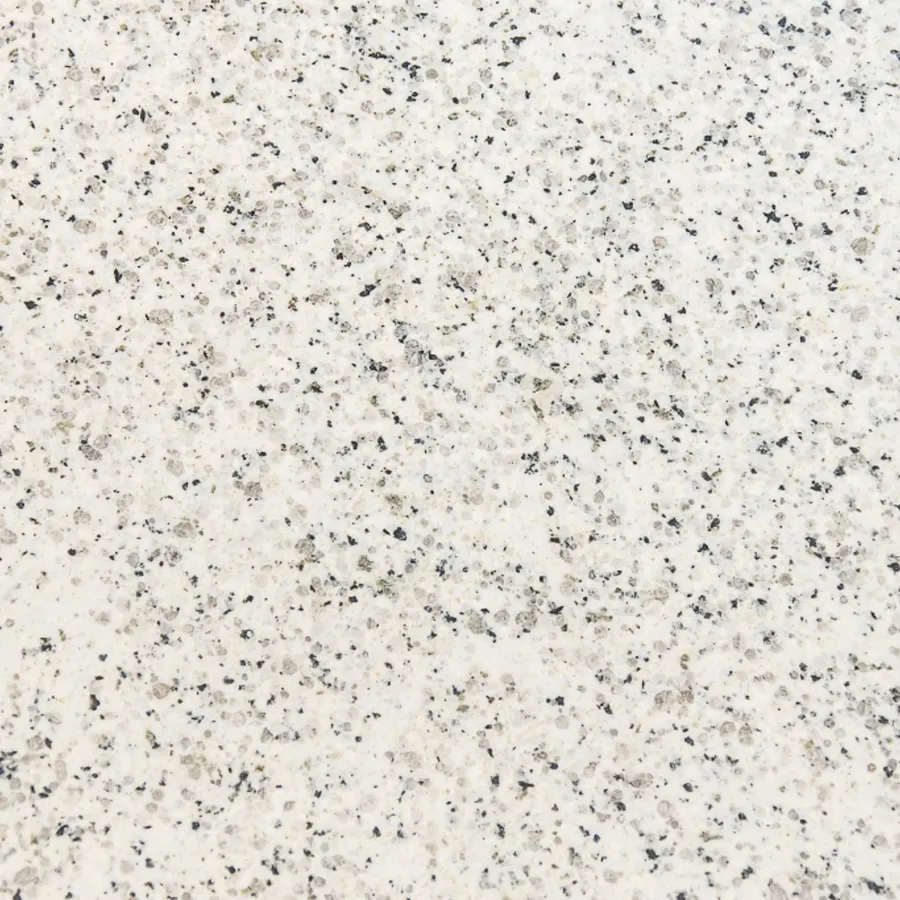
BCR-04
View technical sheet
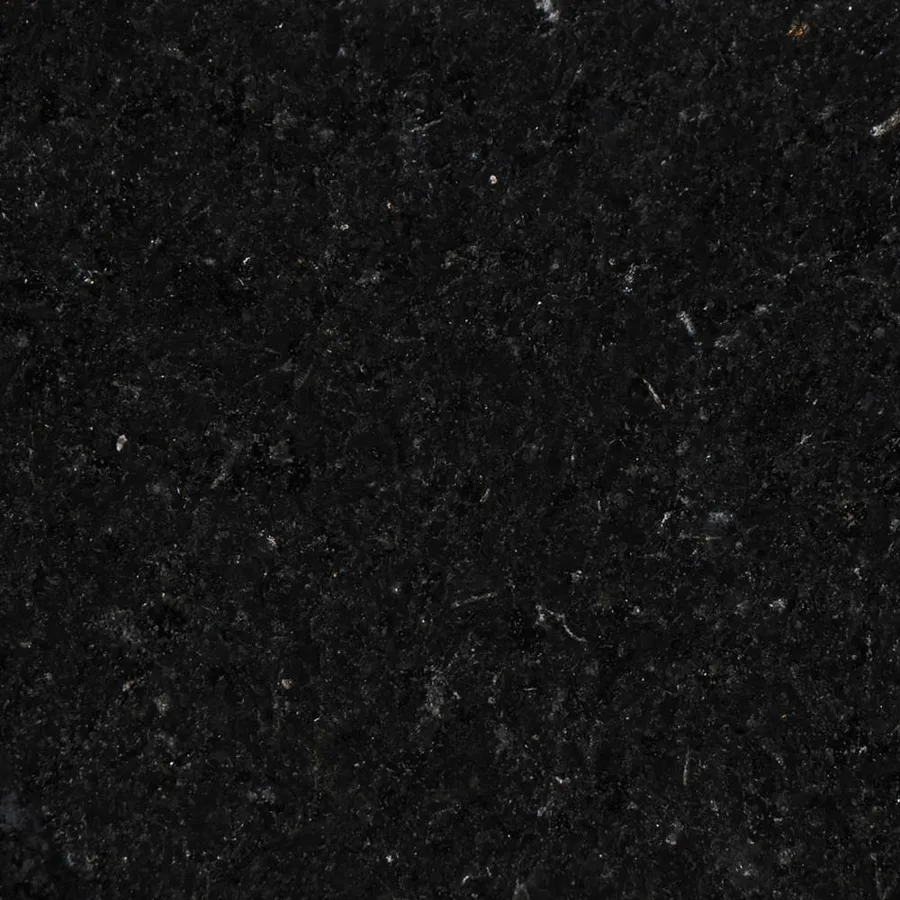
PSG-05
View technical sheet
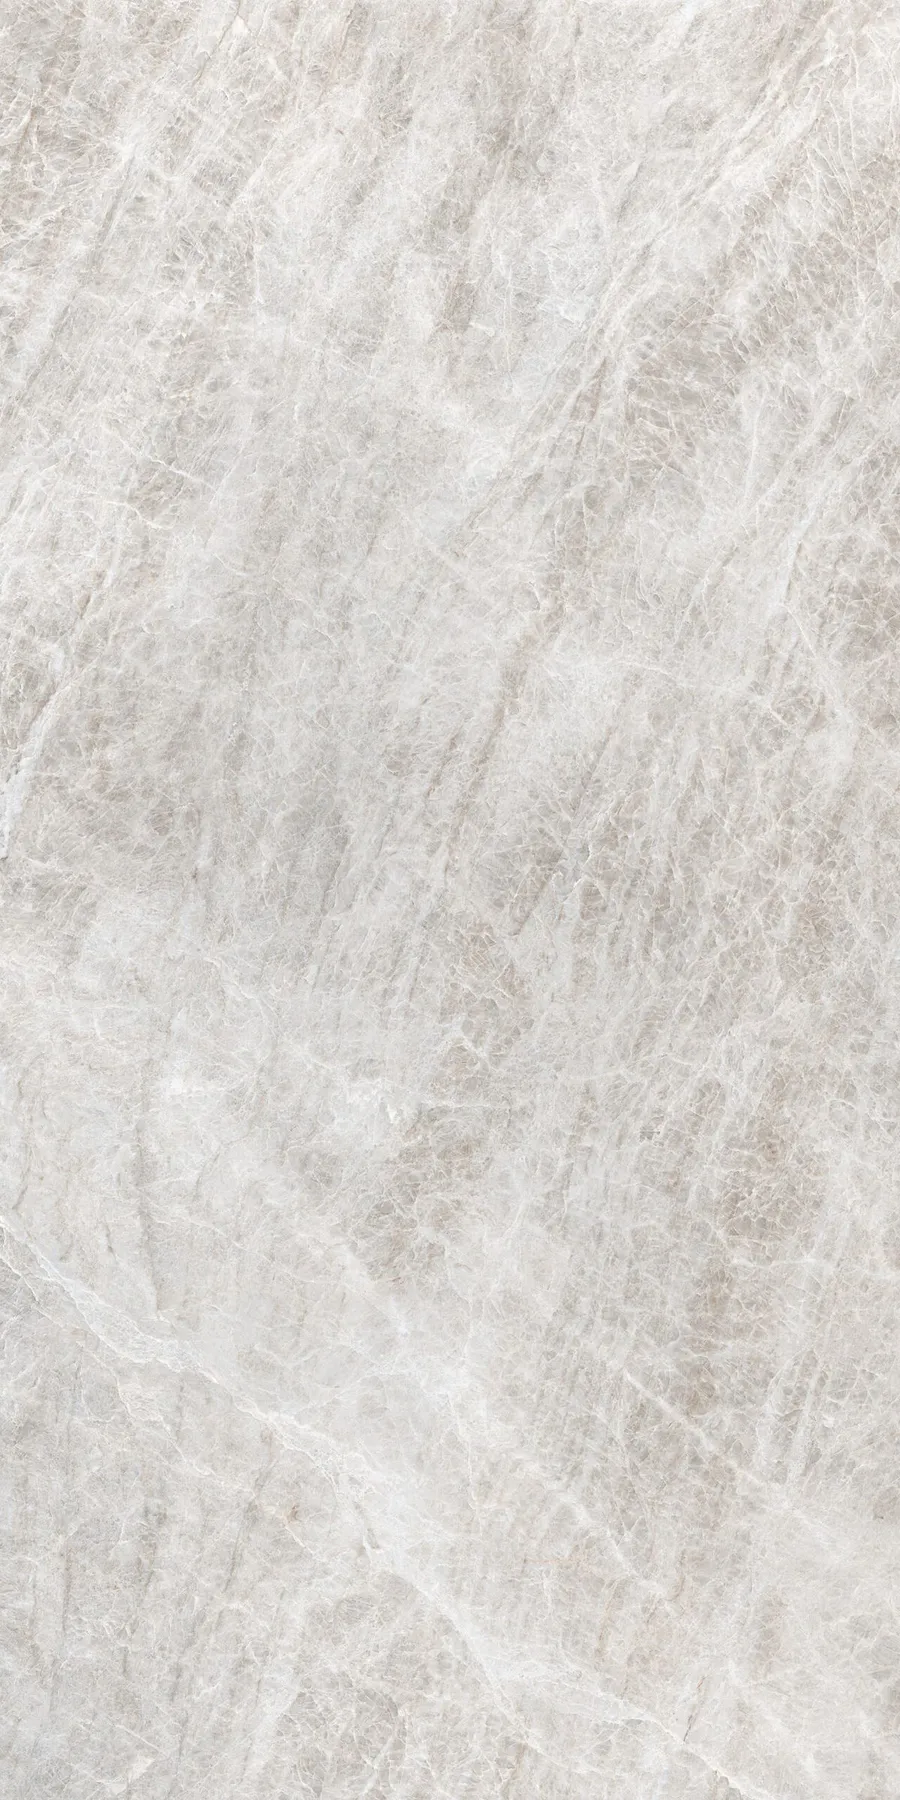
TJM-06
View technical sheet
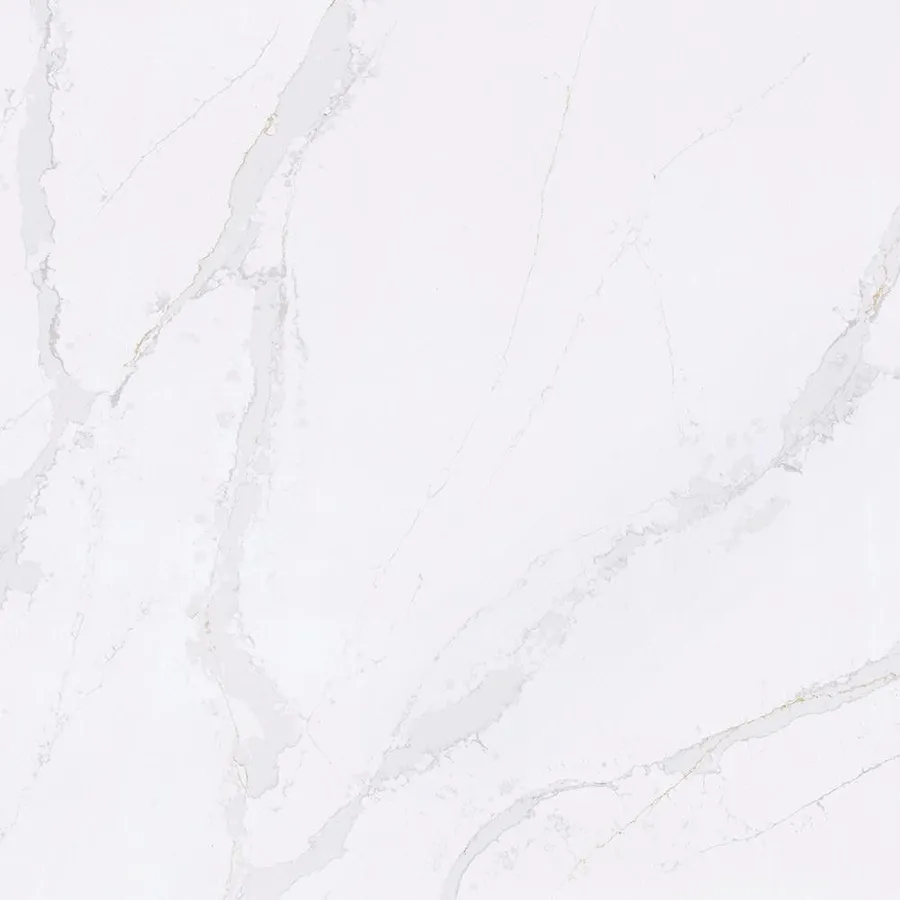
SLC-07
View technical sheet
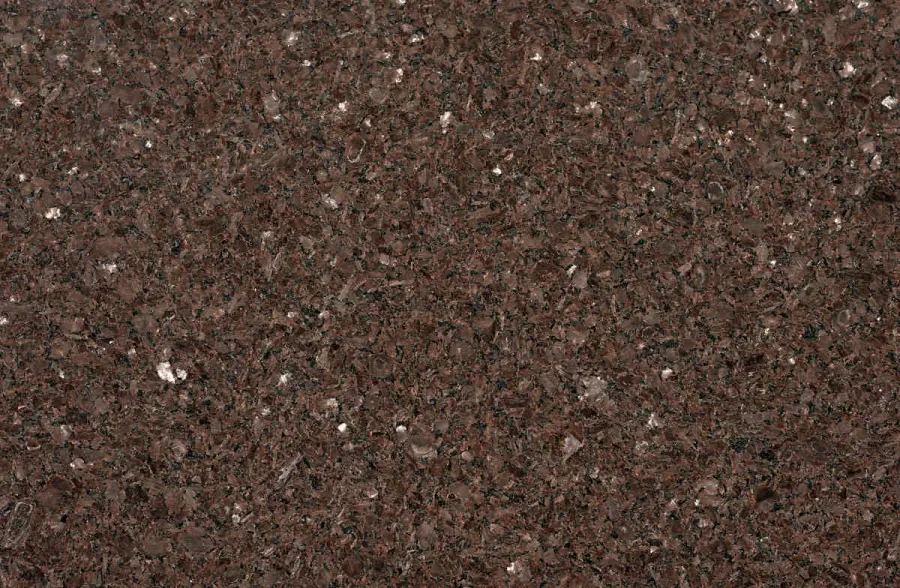
CIM-08
View technical sheet
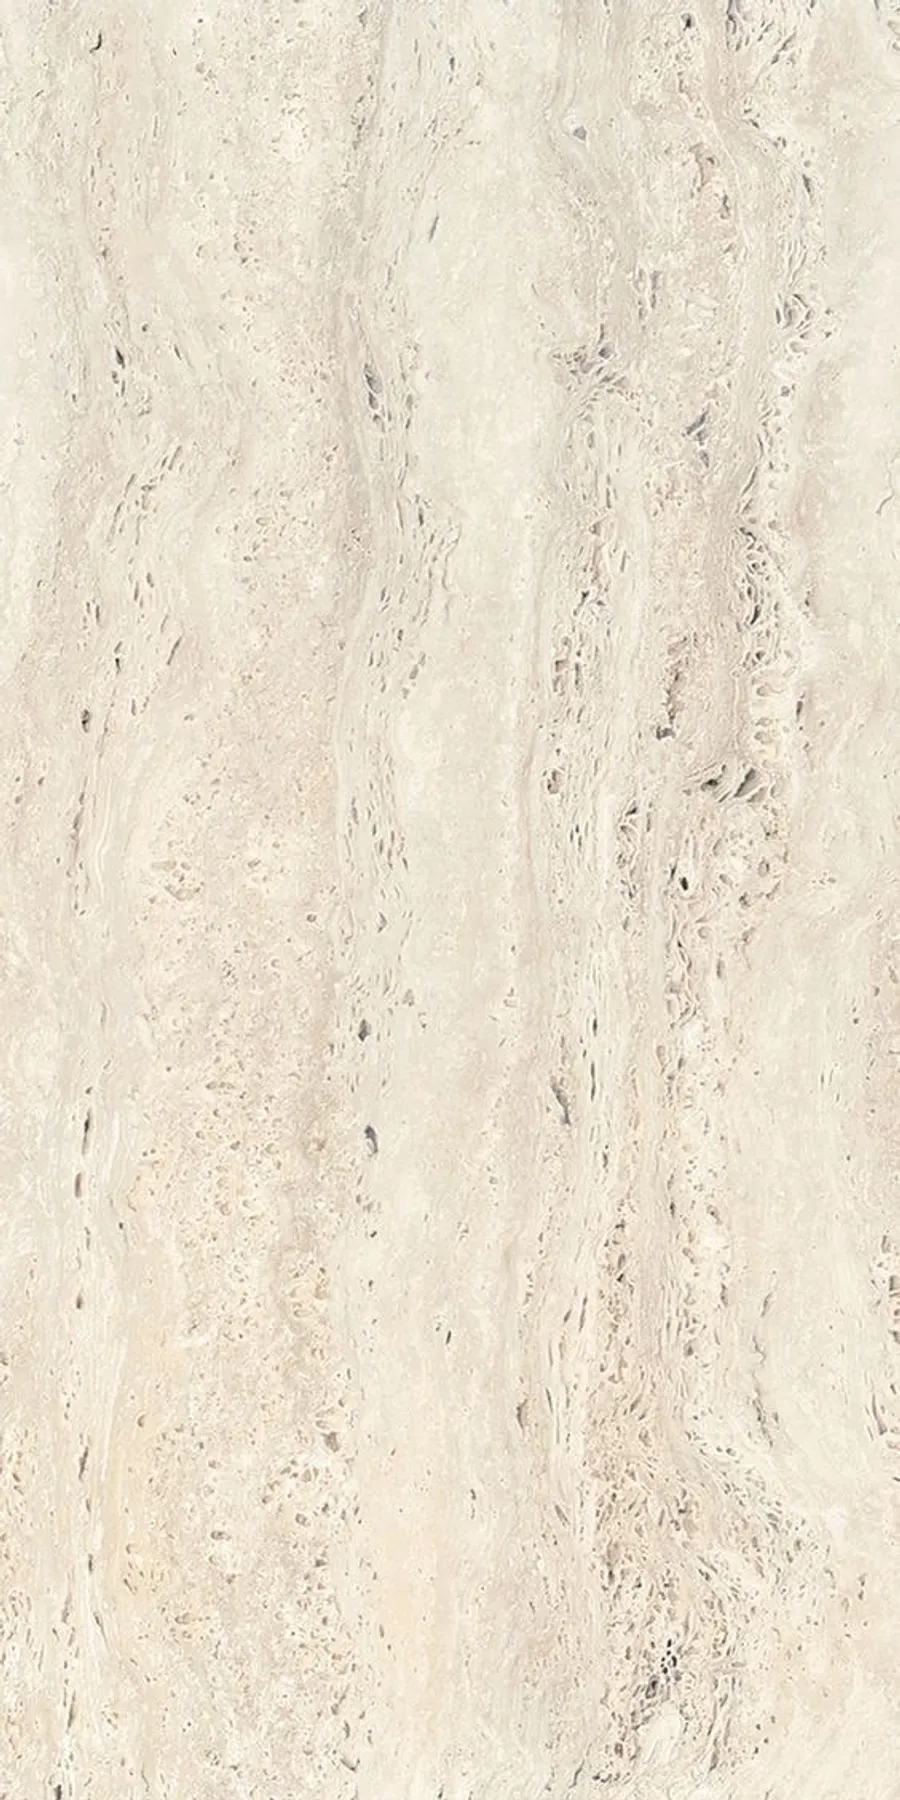
TVR-09
View technical sheet
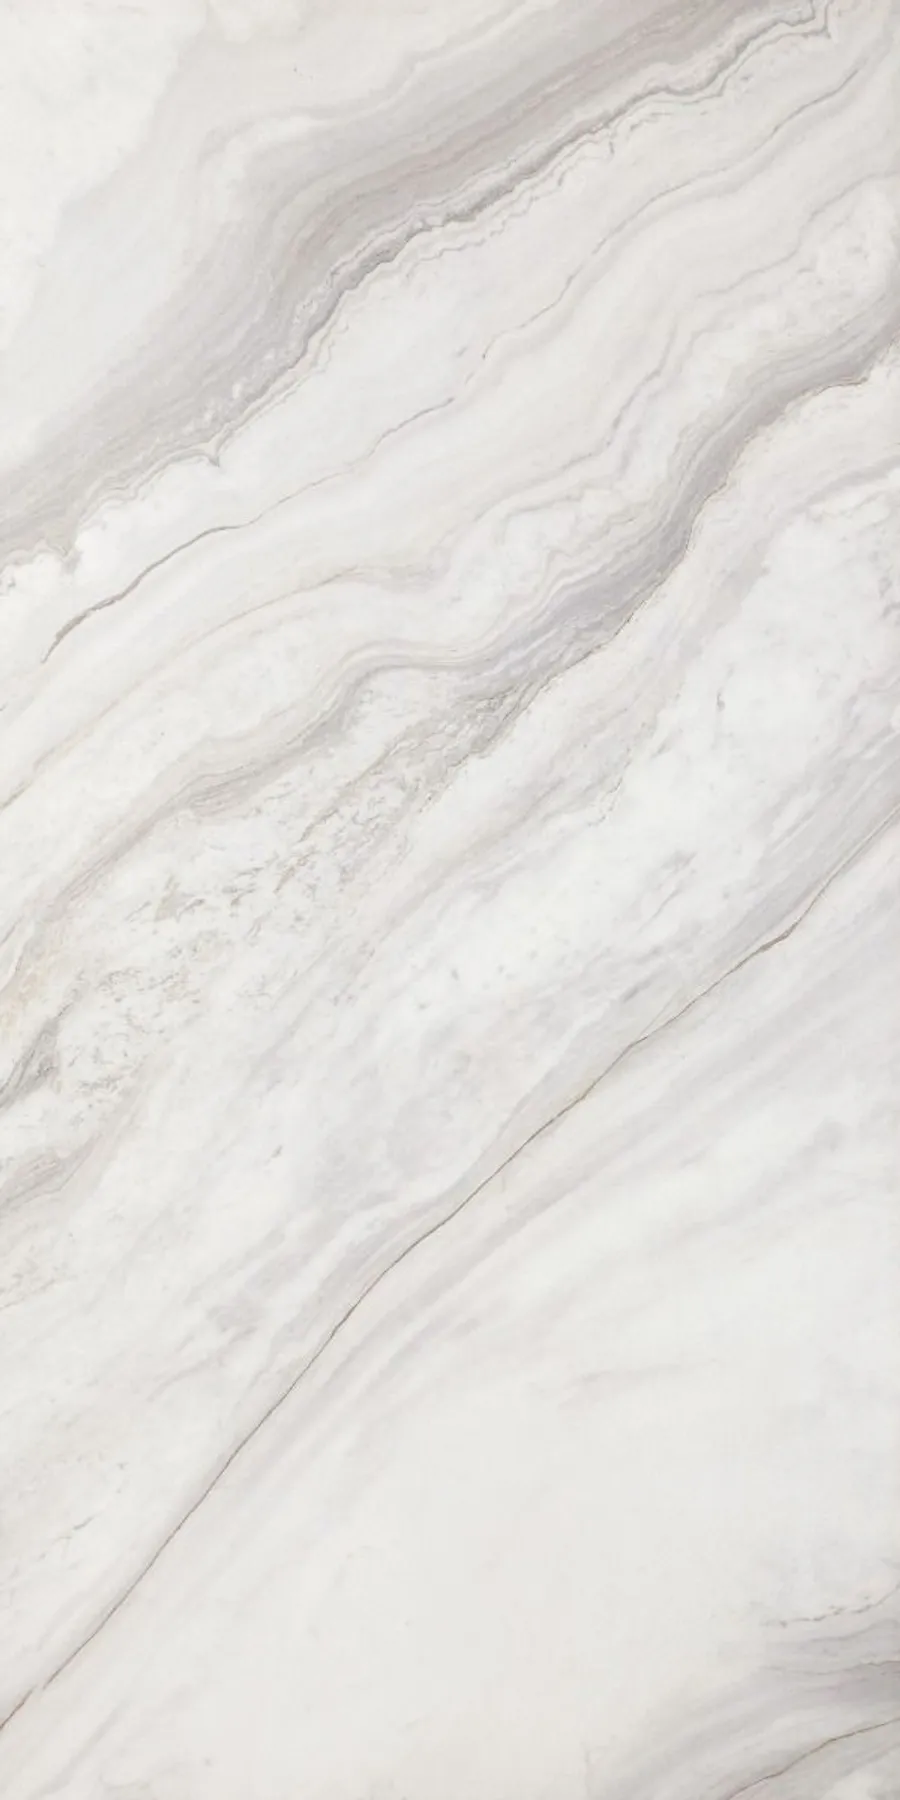
MTB-10
View technical sheet
No material matches this filter.
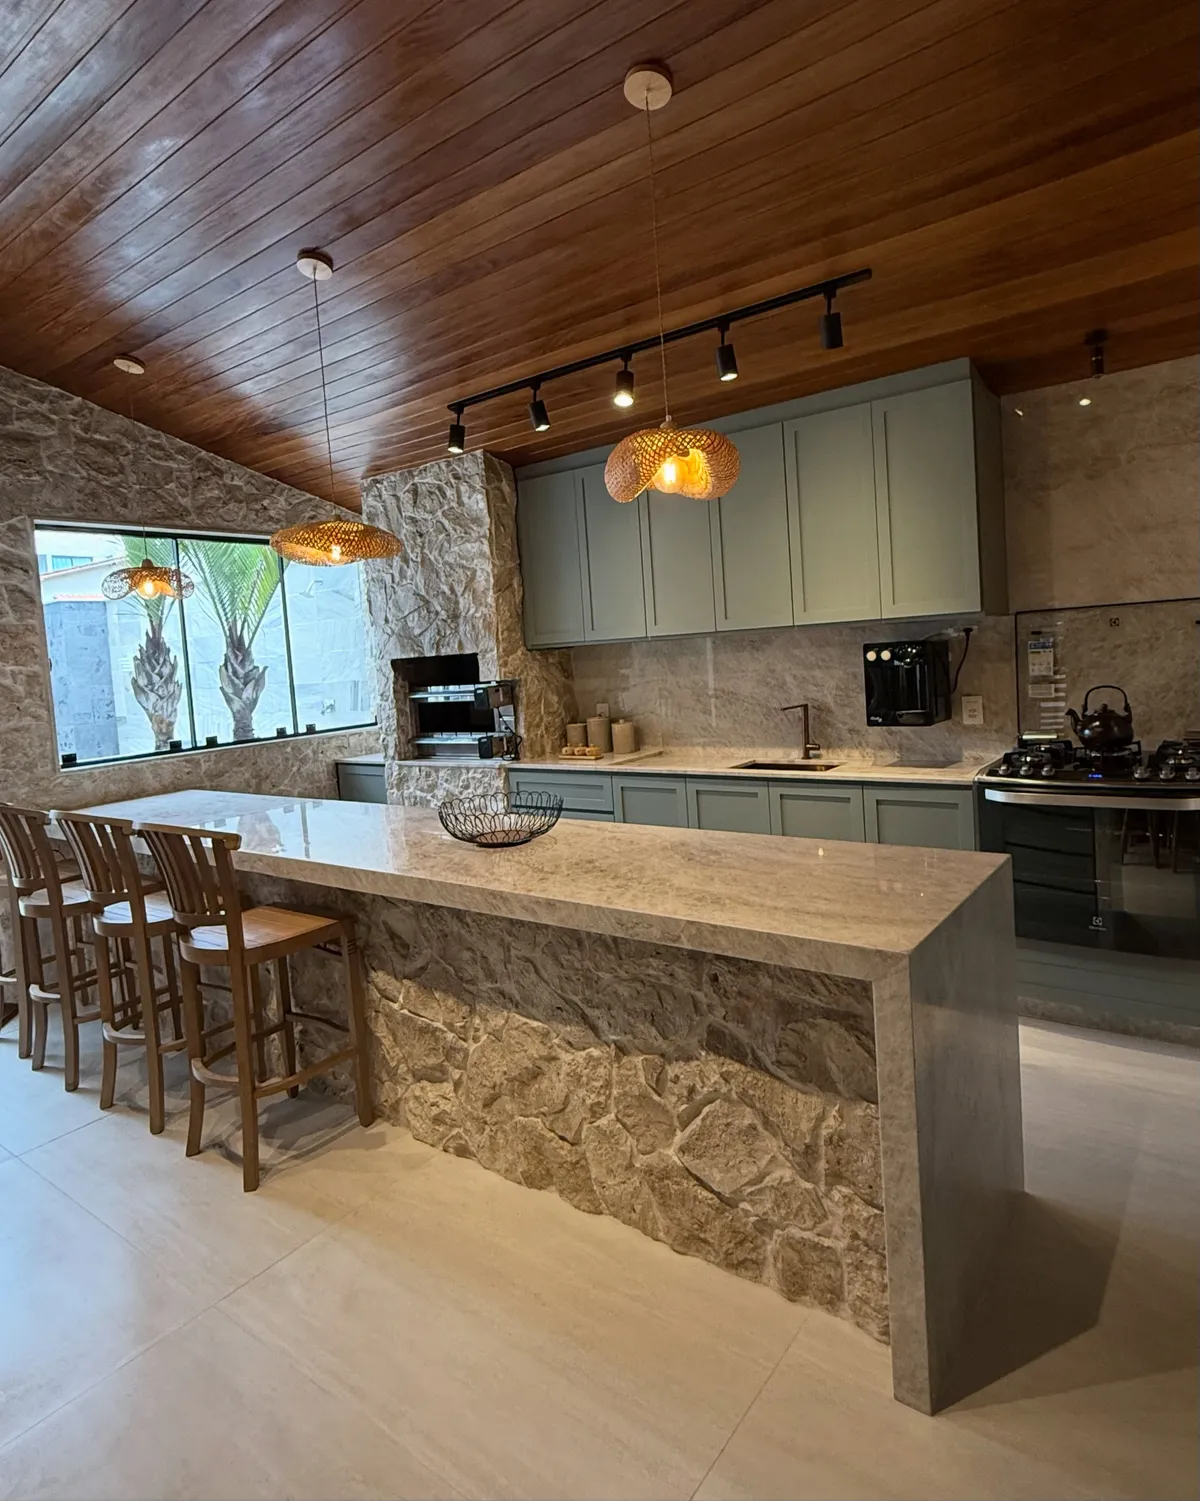
02 Built
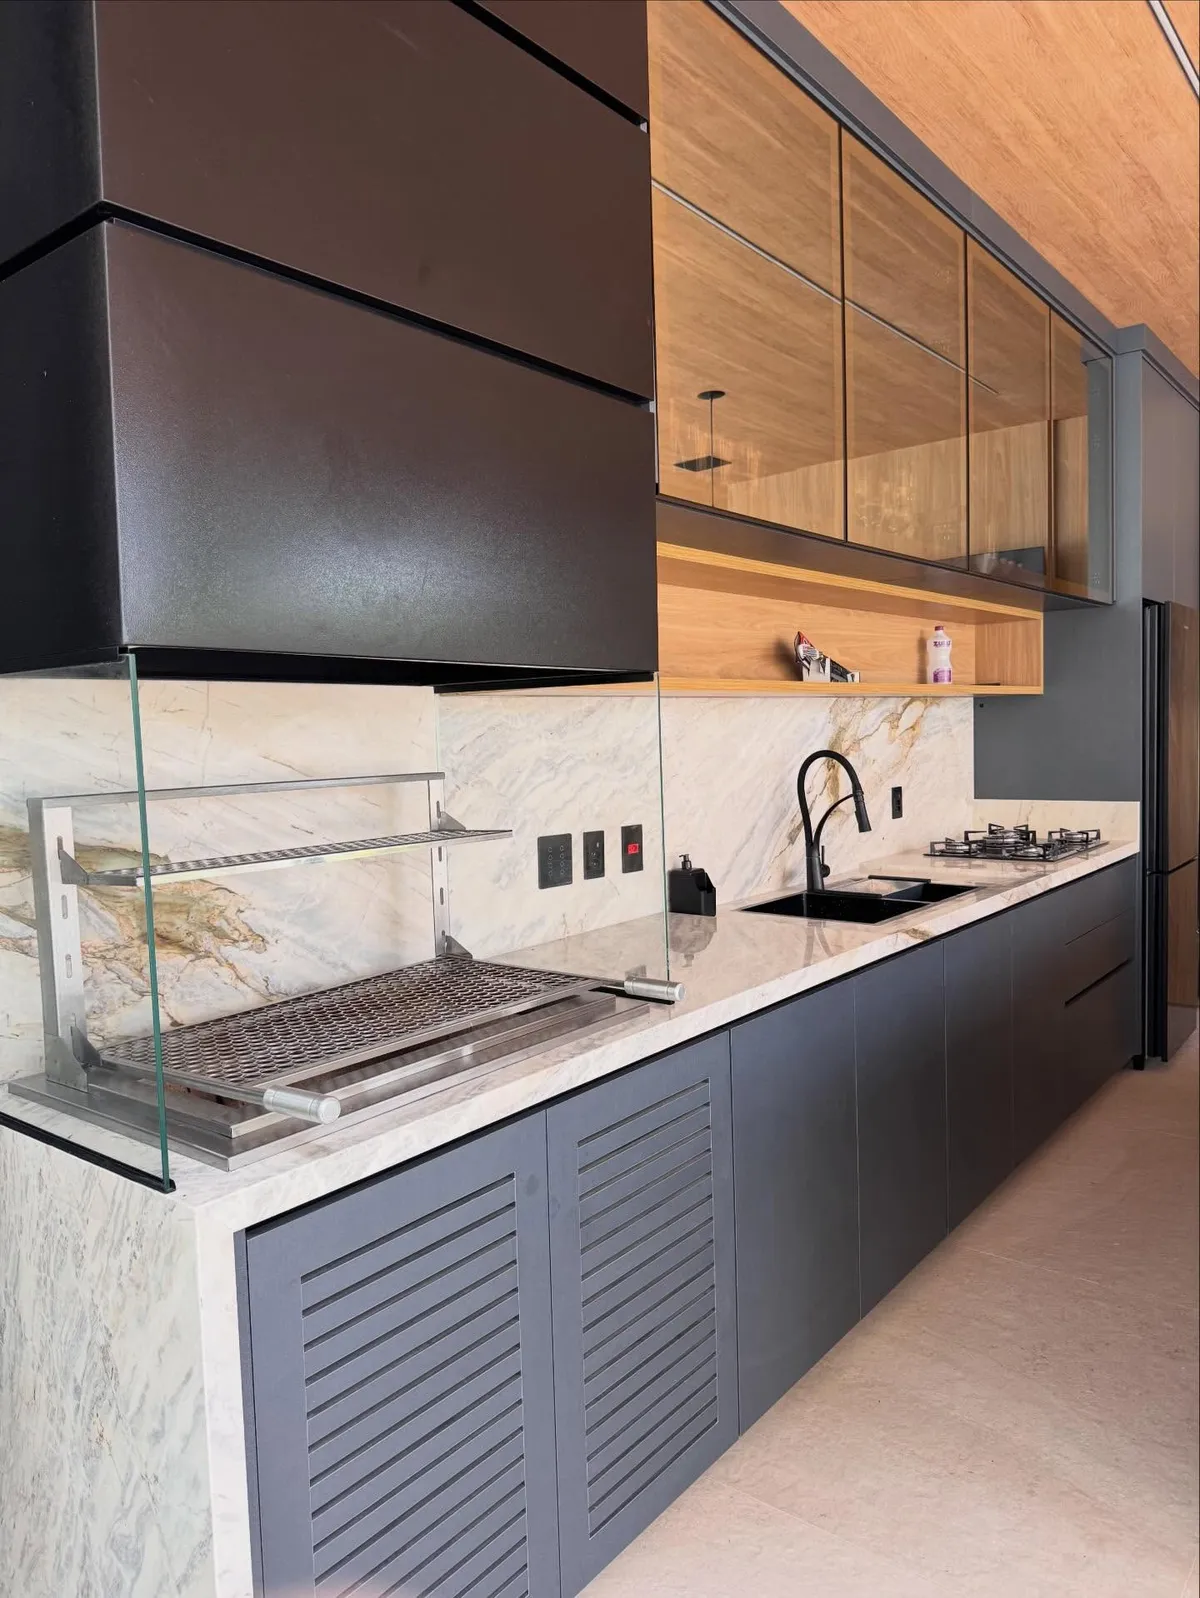
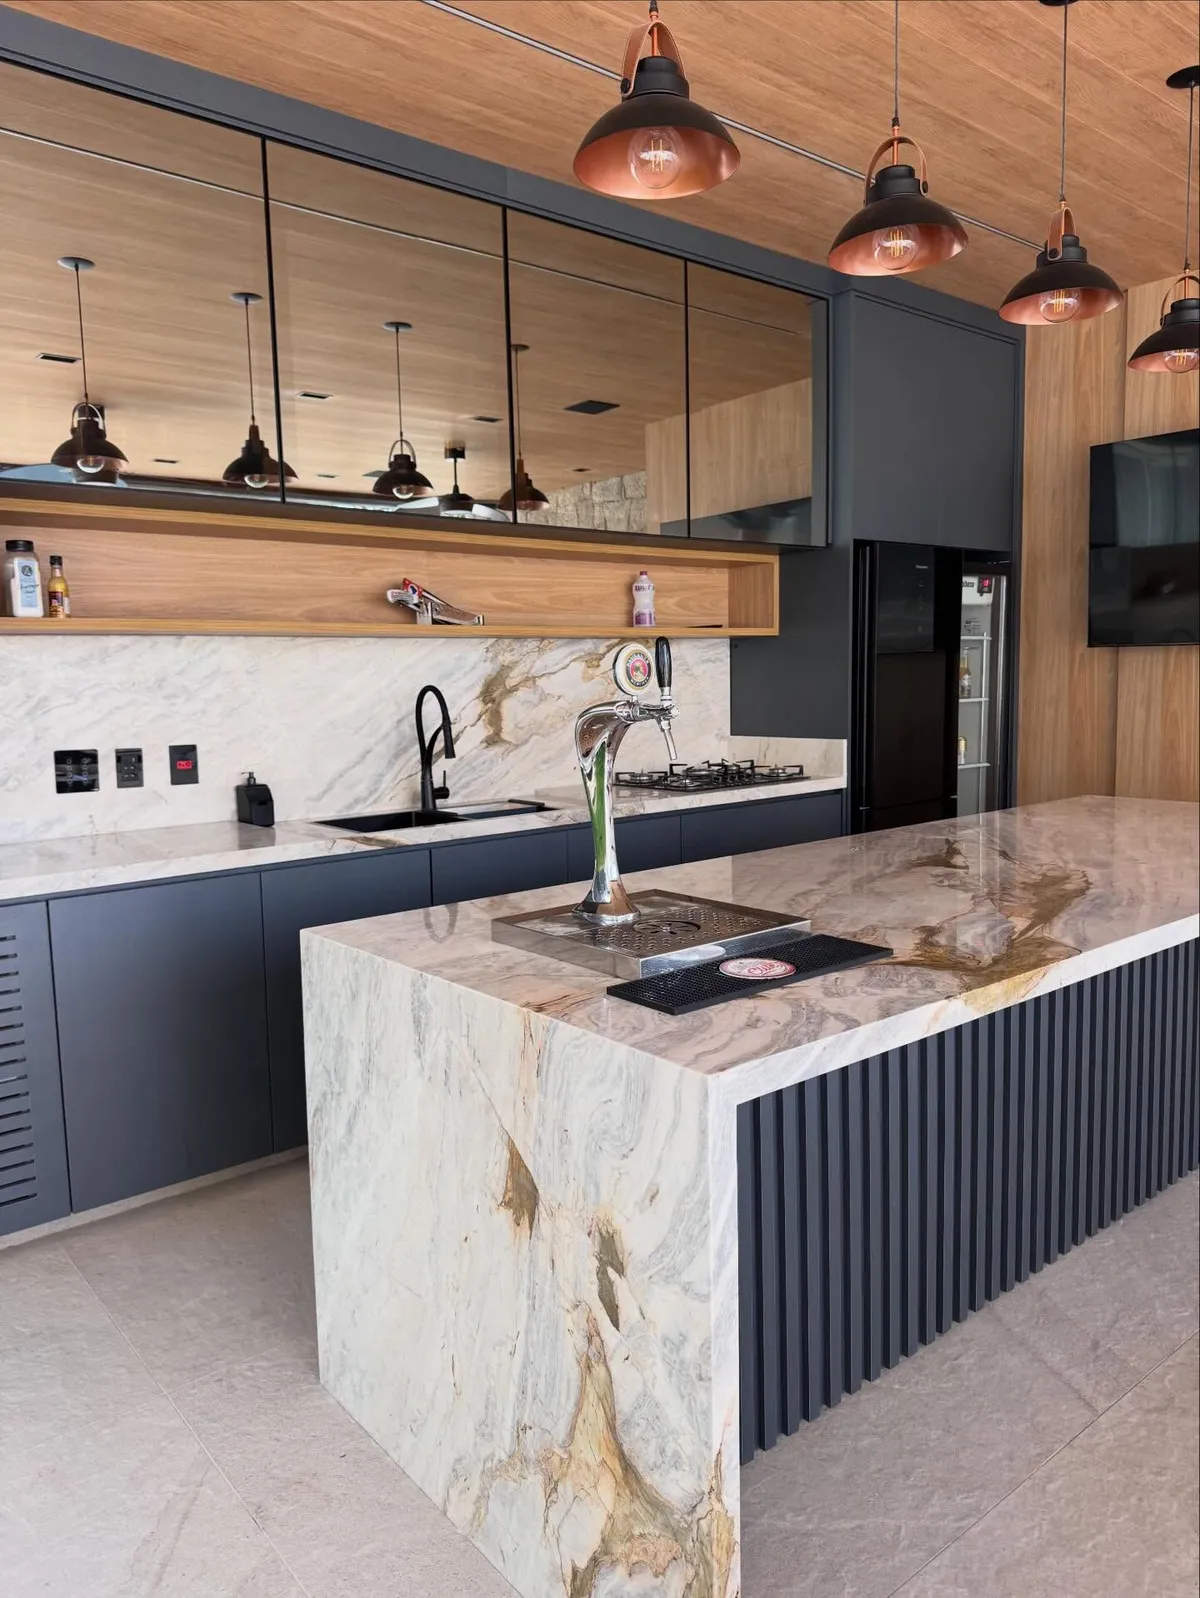
Delivered work, grouped by project. The material used in each one is identified by its slab code.
09 photos
See the full project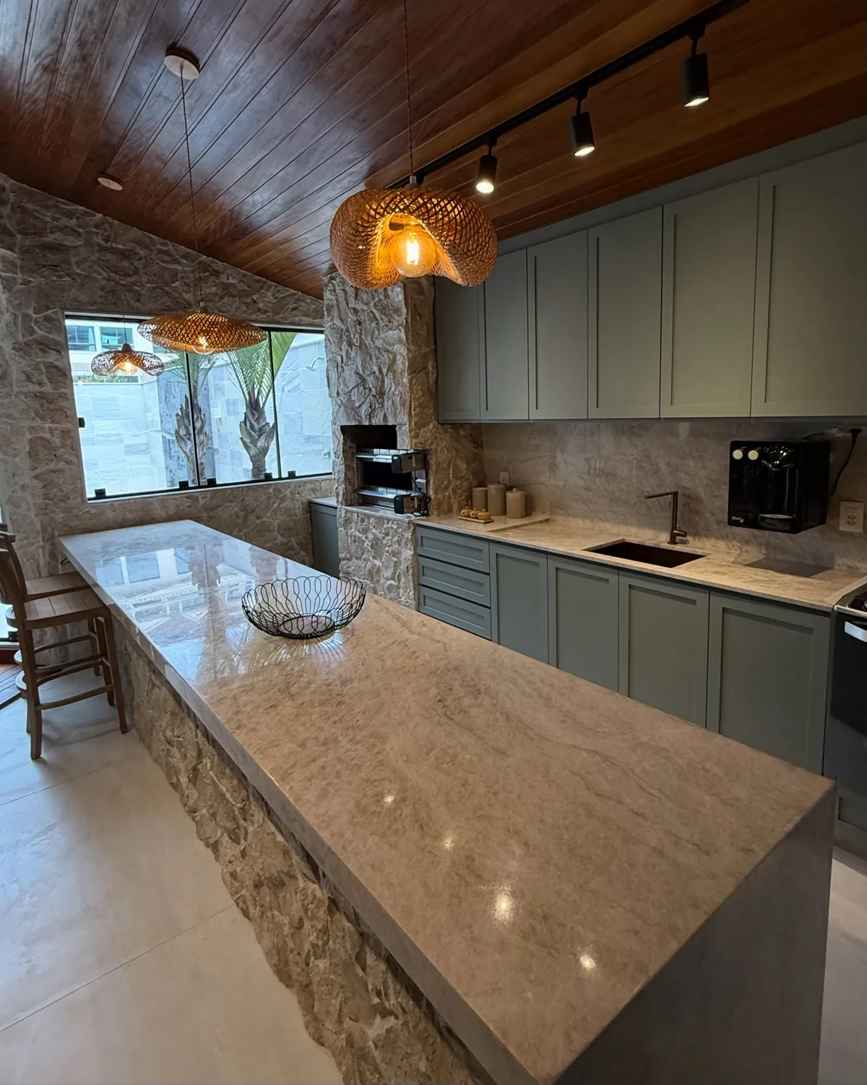
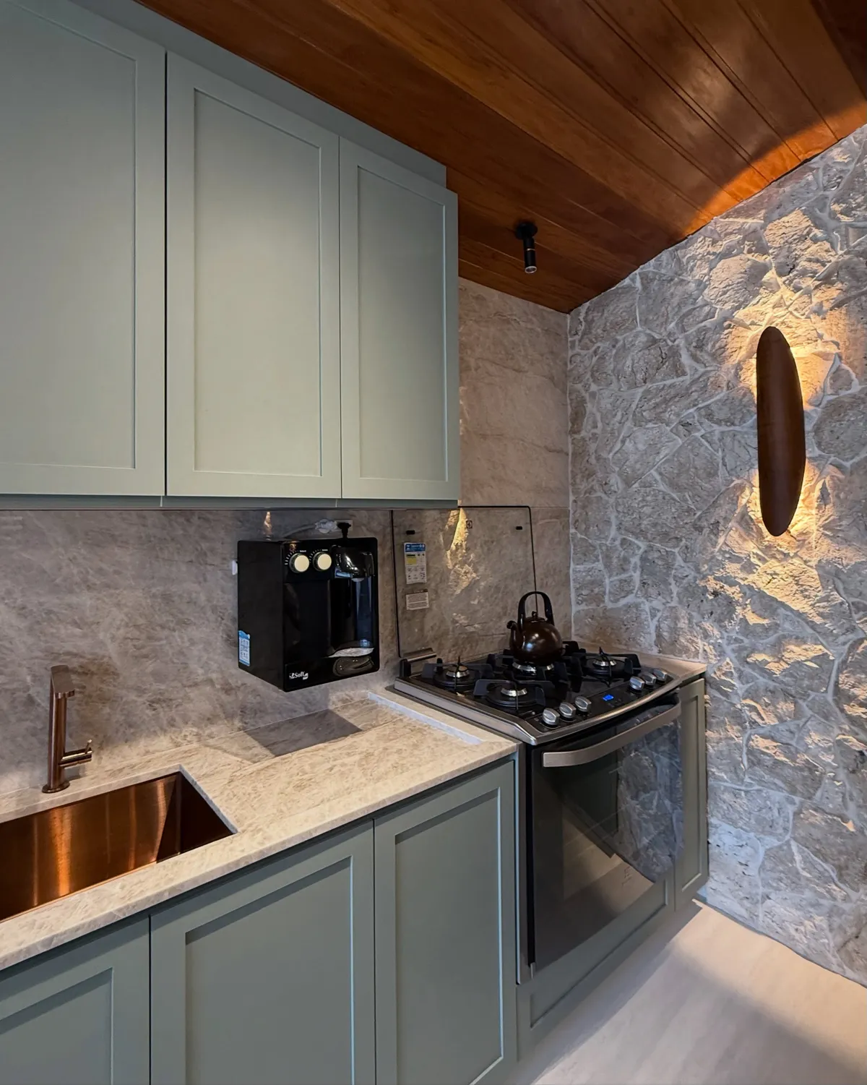
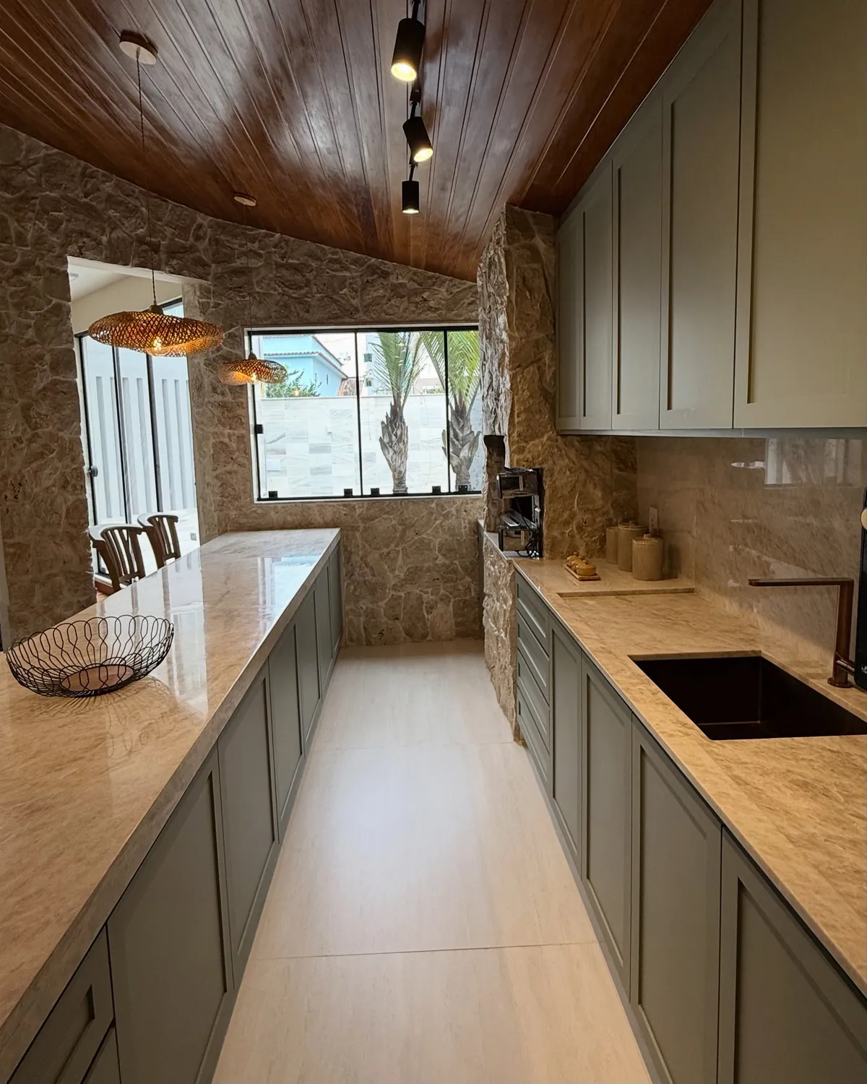
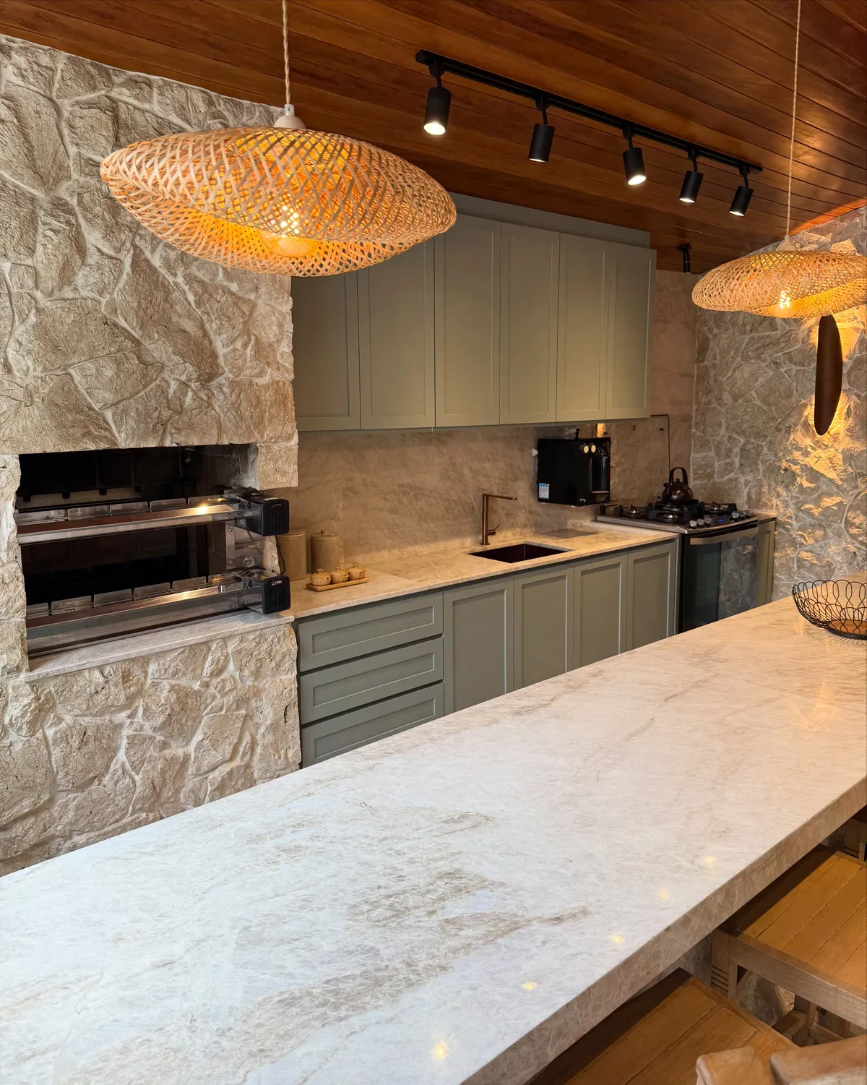
05 photos
See the full project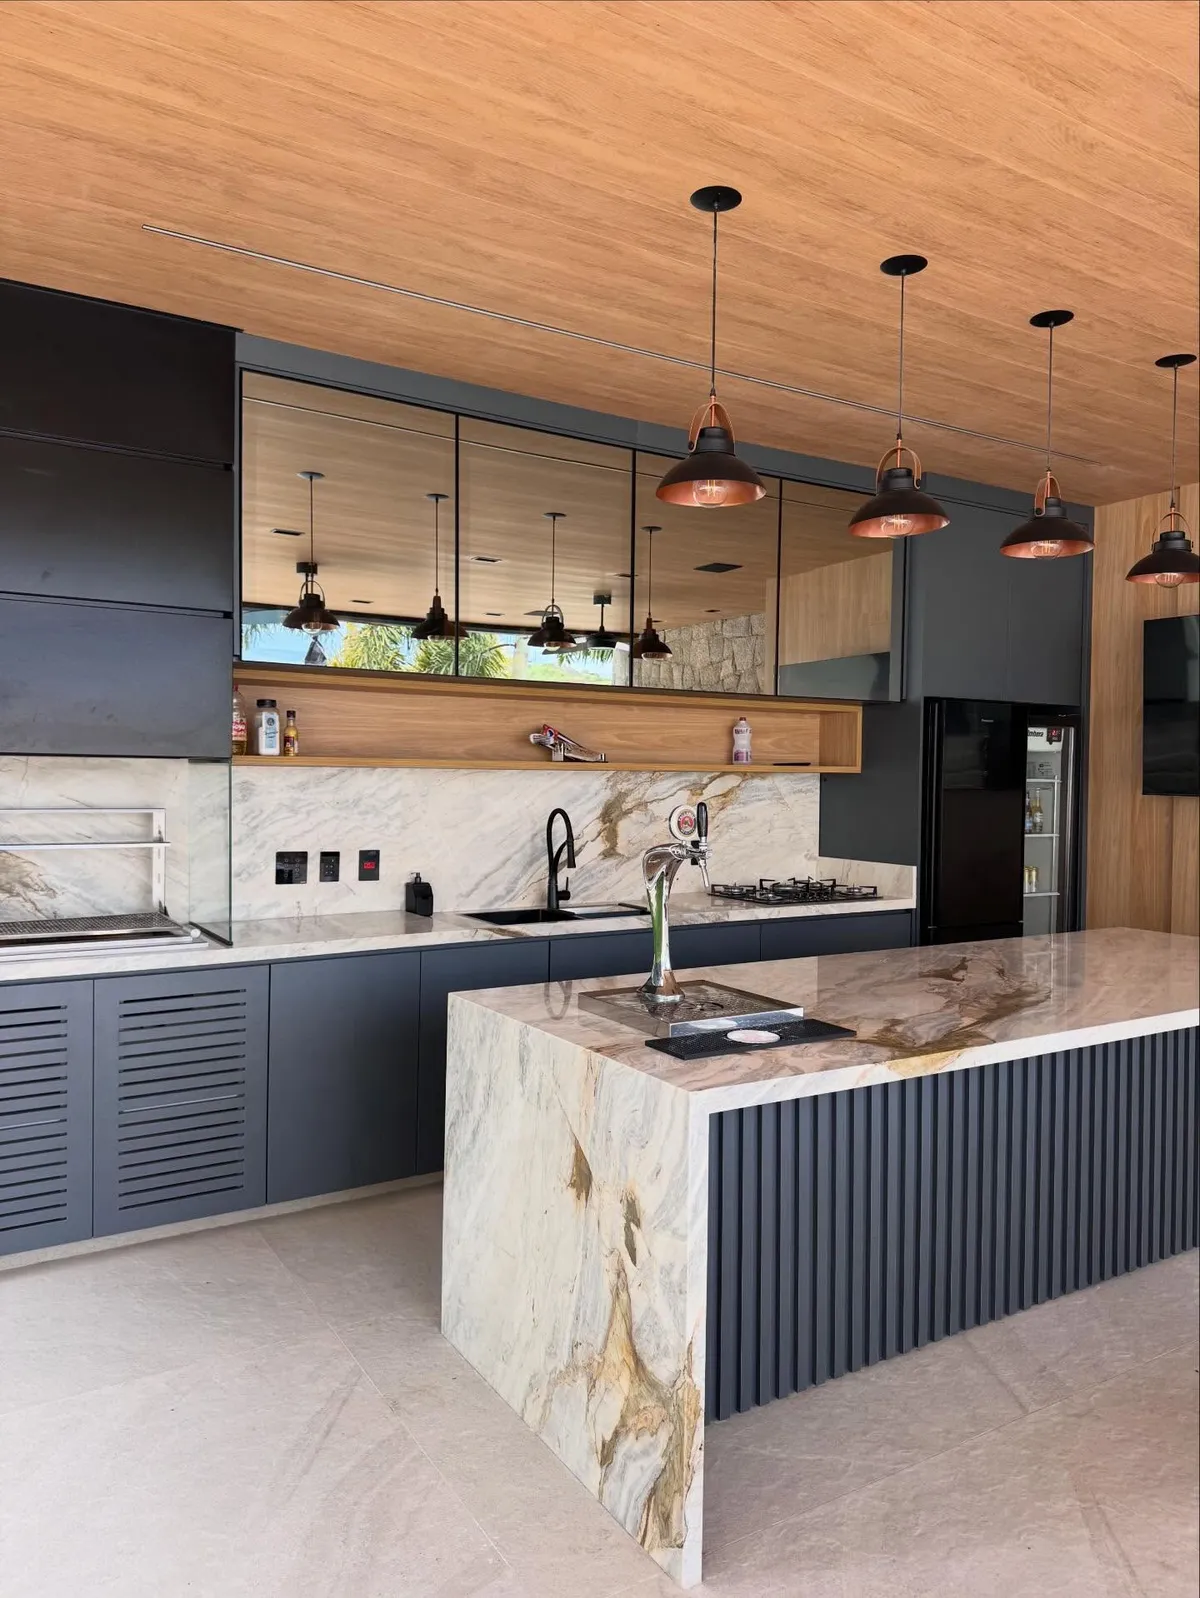
03 Surface
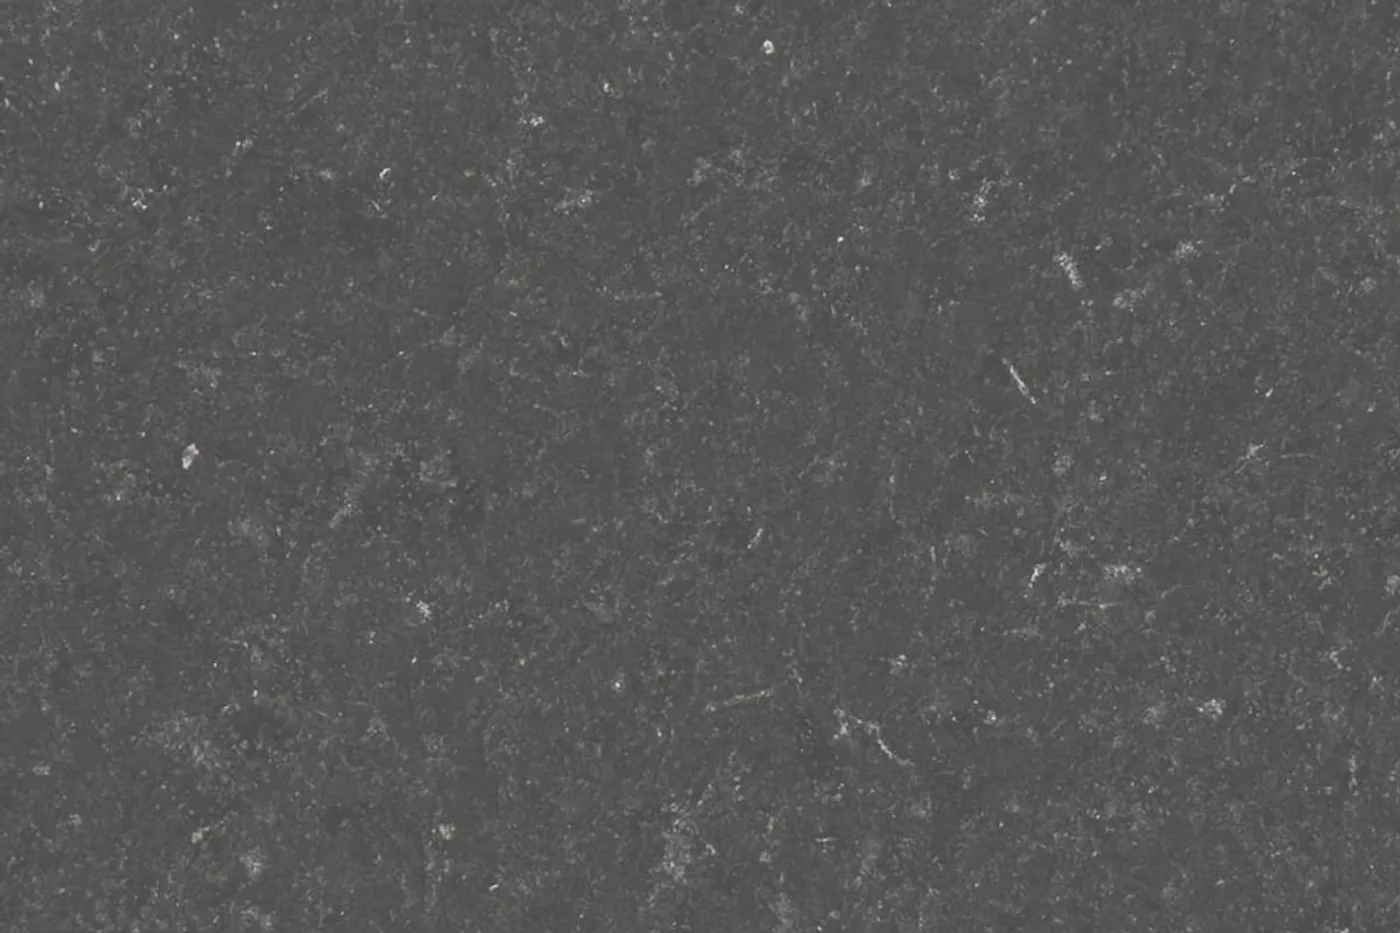
The same slab in two finishes, side by side. Drag the divider to see where one ends and the other begins.
PSG-05Preto São Gabriel


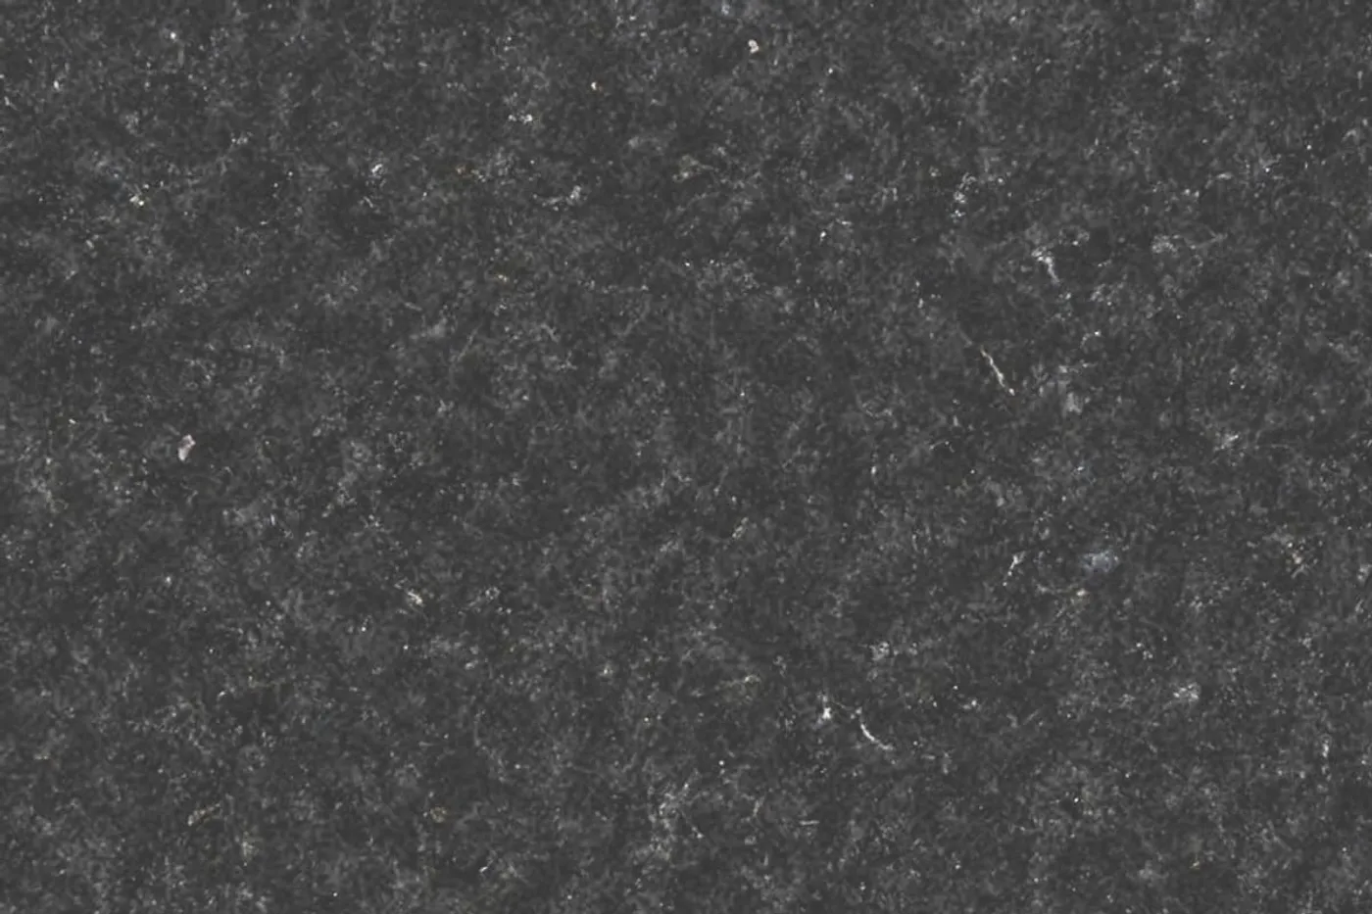
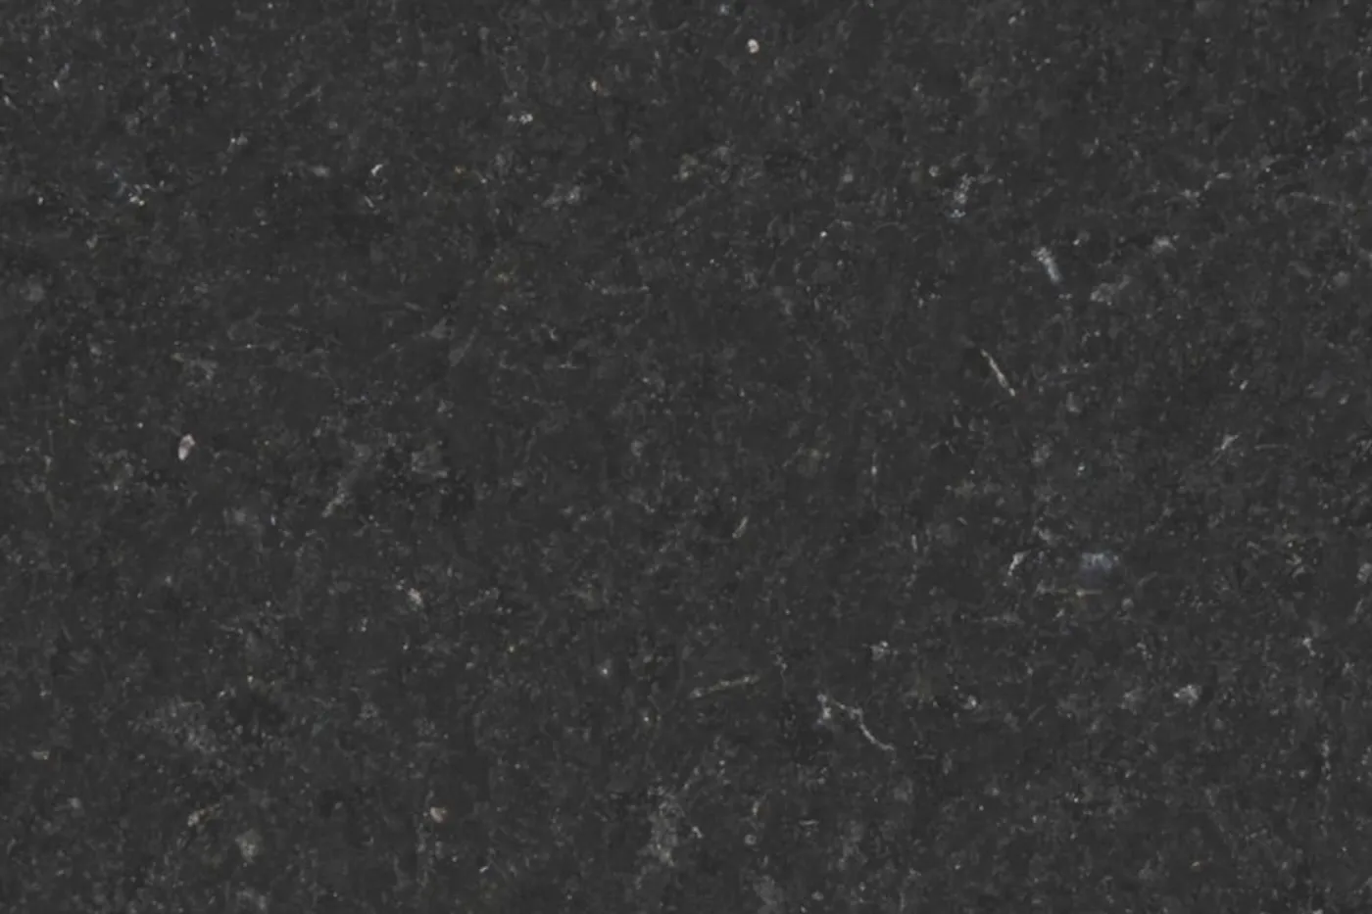

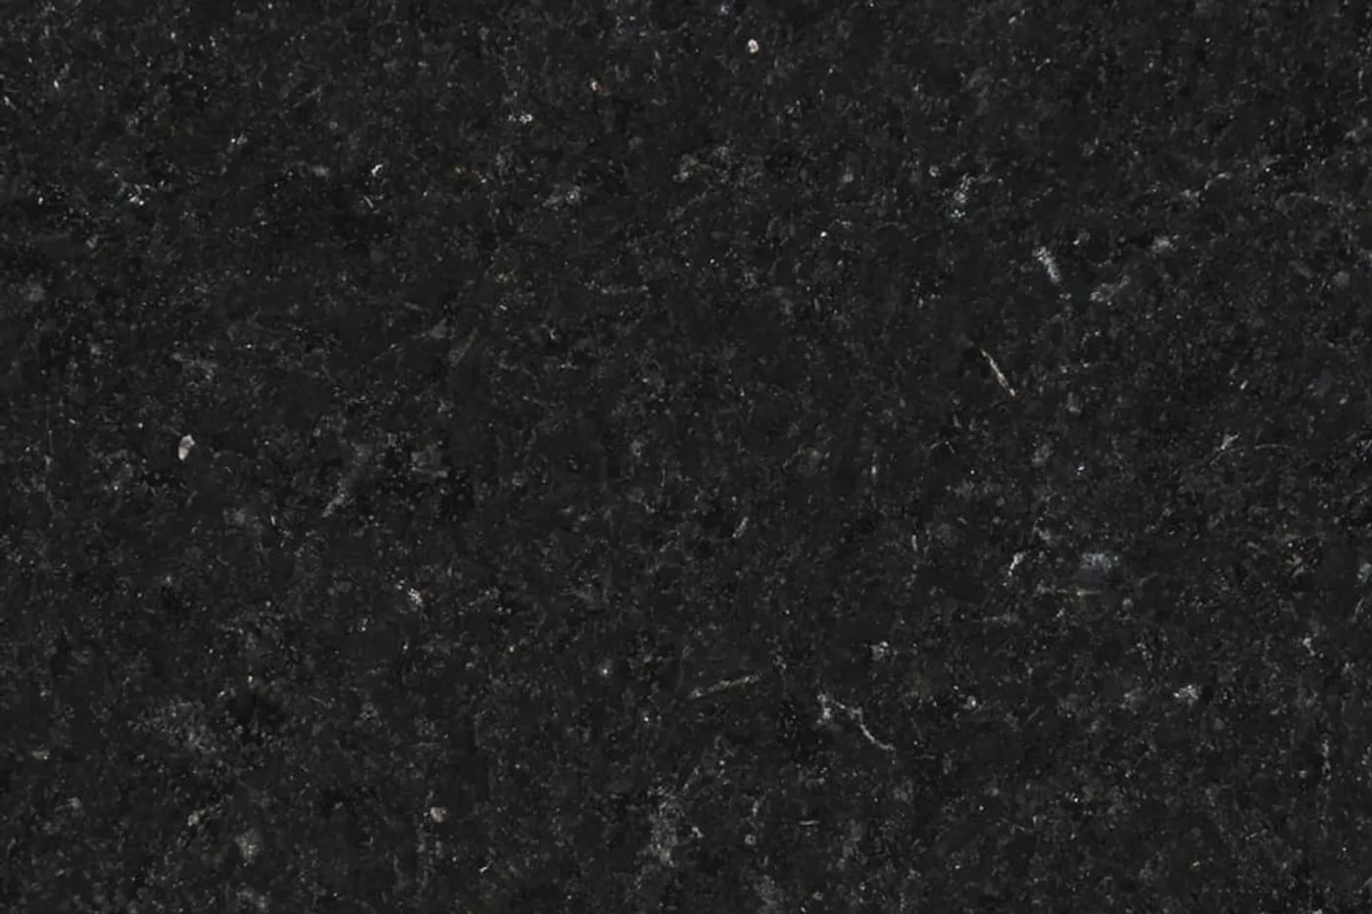

Polished
Bush-hammered
Simulated samples. Ask for the physical sample before closing the specification.
04 Section
Vector section drawings, dimensioned. The dashed line is the square arris it starts from; the solid line is the finished cut.
Edge profile
Origin profile
Half-round across the full thickness. Removes the arris; specified where children are around.
Hover or tap to see the cut
Apron build-up
The apron is the strip that drops at the front and sets the apparent thickness of the counter. What separates one build-up from another is its joint with the slab. All six drawn at 10 cm (4 in) of front height; height itself is a project decision.
Slab without apron · 3 cm
Joint
Both pieces cut at 45 degrees. The joint disappears at the arris and the counter reads as solid stone.
Hover or tap to see the build-up
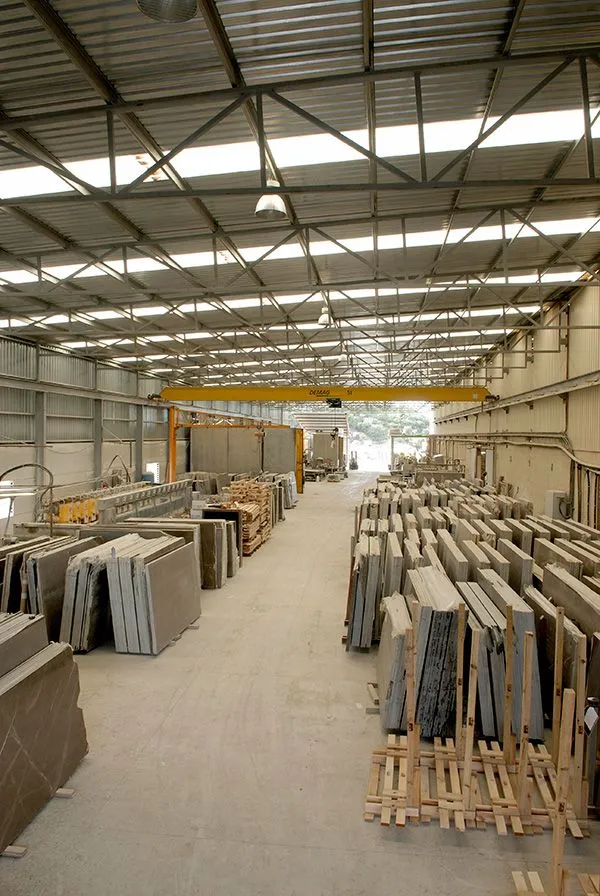
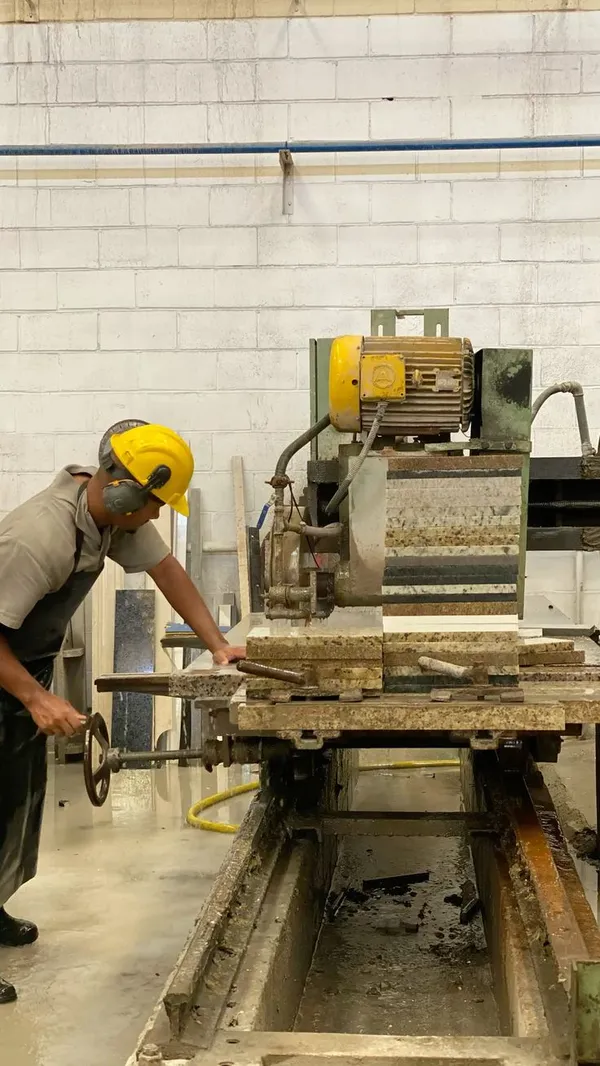
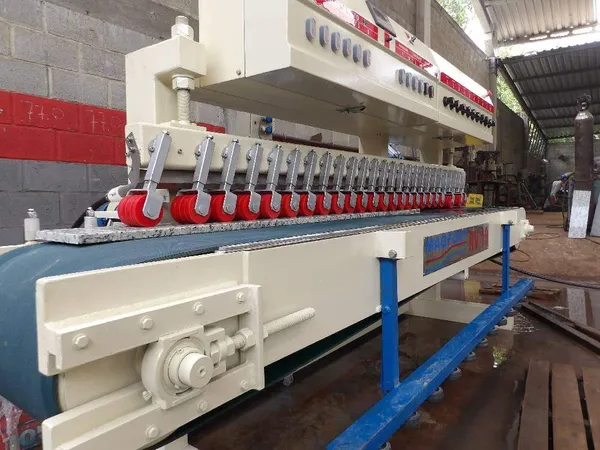
Since 2001 · 2,300 m² shop floor · 300 slabs in the yard · ±1 mm cut
See the workshop record05 Quote
Dimensioned drawing, material and finish. You get back the slab calculation and the cutting lead time.
Lead time, stage by stage
Select a stage
Drawing sent today · handover expected in {n} working days
15 working days
Saturdays, Sundays and Brazilian national holidays are left out of the count. The date is expected, not guaranteed: it depends on the slab being in the yard.
To the next stage
Laser measuring on site, with the room finished: masonry, cladding and sink already defined.
Dimensioned drawing with thickness, finish and cut-outs. Nothing is cut before written approval.
The slab is set aside and photographed in the yard. Veining approved, slab reserved in the project name.
Bridge-saw cutting, edge and apron in the chosen profile. It is the longest stretch and is not rushed.
Set with a laser level and checked support. Sink and cooktop cut-outs are finished on site.
Piece installed and cleaned, with the stone record and the care sheet. It is the end of the line, so it carries no time to a next stage.
Request code
The project sheet reached the workshop. Quote this code by phone, email or WhatsApp.
Reply with slab calculation and lead time within 24 business hours.
Check your connection and try again.
Or reach us directly: